Floor Plans

Finding your ideal layout is simple among the one and two-bedroom options at Iron Horse Apartments. Ranging from 390 to 812 square feet, these functional homes provide versatile living spaces suited for those looking for 1- and 2-bedroom apartments in Stockton, CA.

Lease Cost Calculator. This Calculator is designed to help estimate the Move-In Cost (including General and Special Fees) and the Monthly Cost going forward of a lease. Please remember that the Move-In Cost and Monthly Cost will vary depending on the qualifications of the applicant, the price and amenities of the unit being rented, and the cost of any Special Fees that may apply to a specific unit. Additionally, the rent and the Standard and Special Fees and Fee ranges are accurate as currently displayed but may increase or decrease until a lease is signed.

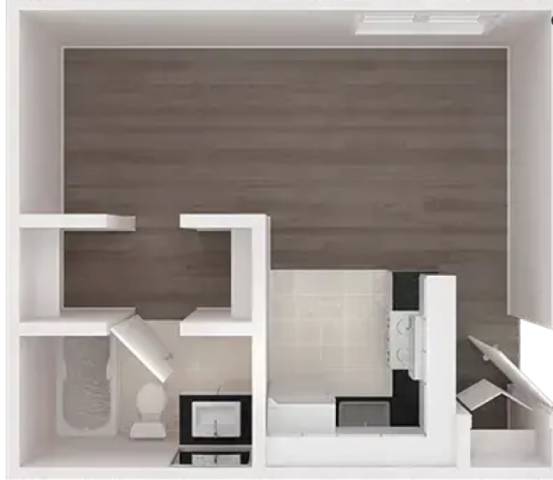
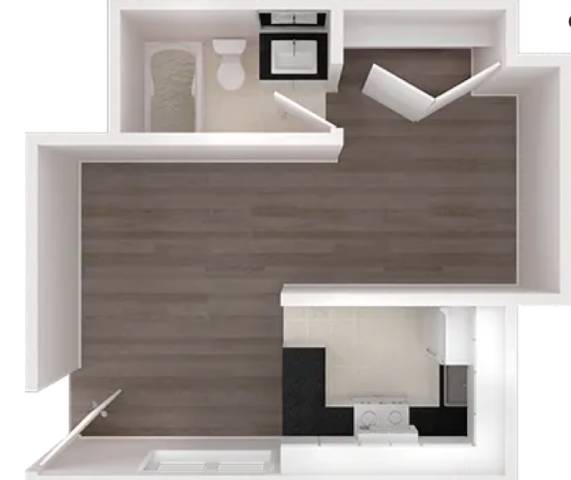
STUDIO M

Studio / 1 Bath ● 390 Sq. Ft.
Call for details

STUDIO S

Studio / 1 Bath ● 360 Sq. Ft.
Starting at
$1,175.00 /mo

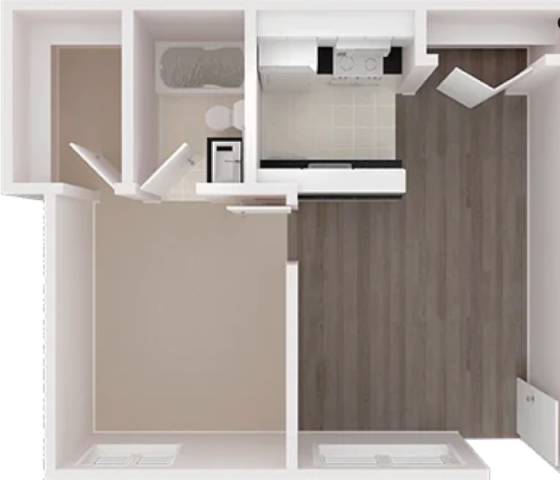
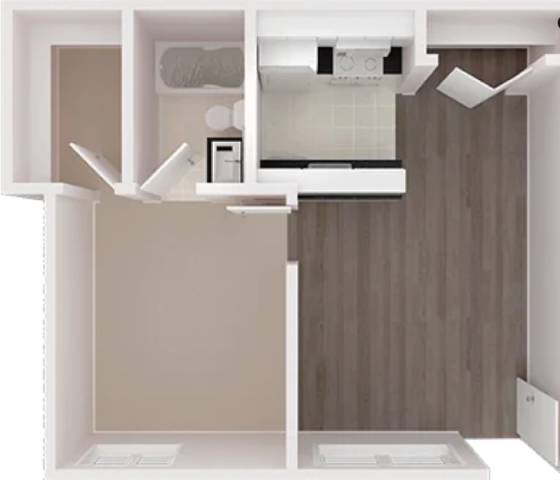
1BD, 1BTH L

1 Bedroom / 1 Bath ● 528 Sq. Ft.
Starting at
$1,350.00 /mo

1BD, 1BTH S

1 Bedroom / 1 Bath ● 456 Sq. Ft.
Starting at
$1,325.00 /mo

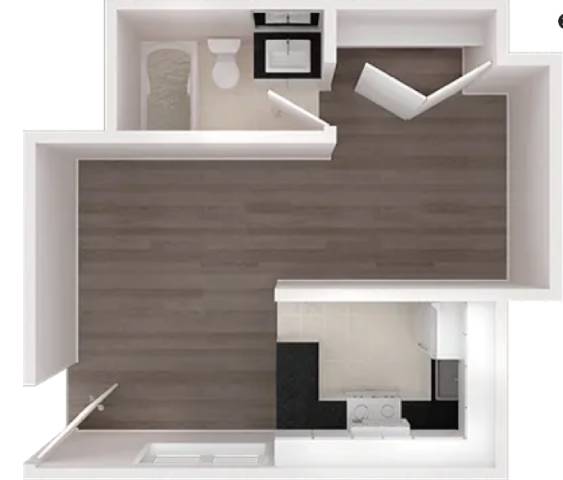
STUDIO L

Studio / 1 Bath ● 392 Sq. Ft.
Starting at
$1,225.00 /mo

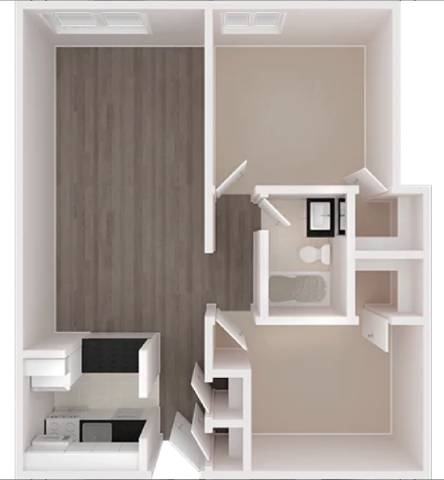
2BD, 1BTH

2 Bedroom / 1 Bath ● 812 Sq. Ft.
Call for details
Map View

Thoughtfully Designed Floor Plans for Every Lifestyle in Stockton

Explore a range of practical layout choices designed to suit your lifestyle requirements at these premier Stockton apartments for rent.

One-Bedroom Apartments

  • The one-bedroom floor plans offer an efficient, low-maintenance sanctuary featuring open living spaces, full kitchen appliances, and comfortable sleeping quarters.

Two-Bedroom Apartments

  • The two-bedroom floor plans feature flexible configurations with extra space for roommates, growing households, or home office setups.

Apartment Features

  • Every layout comes equipped with essential home fixtures, generous storage solutions, and private outdoor entries.

Call our leasing office today to select your preferred layout!